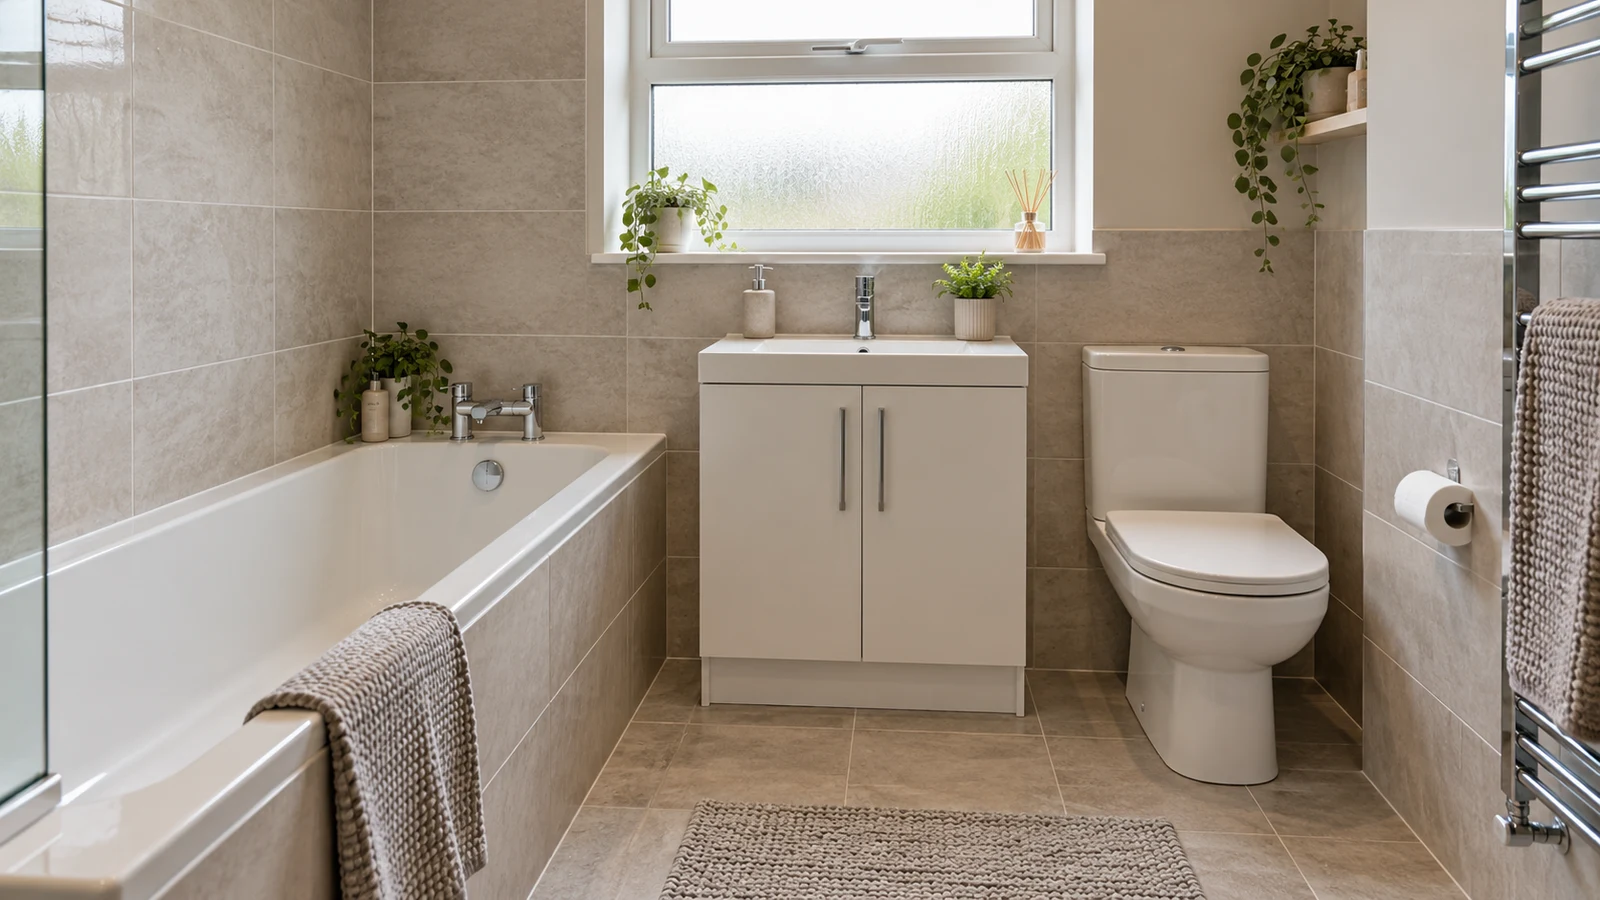


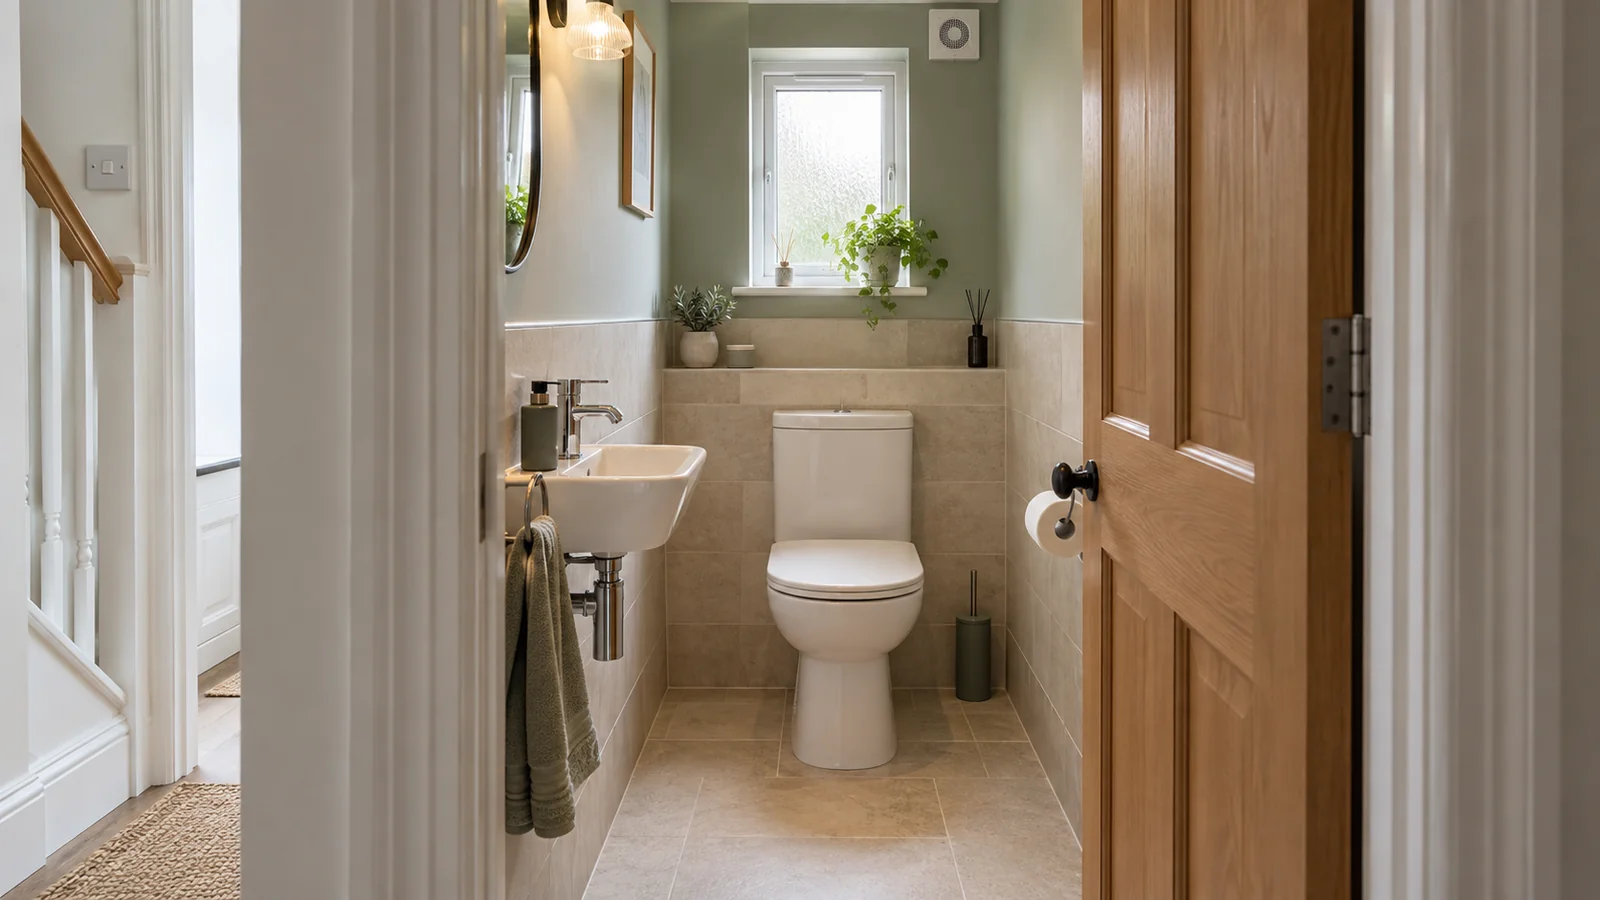
Featured image: AI-generated illustration.
Adding a downstairs toilet starts with checking the space, drainage route and ventilation, rather than choosing a compact suite. A cupboard that looks large enough may still need awkward pipework or leave too little room to use the basin comfortably. Ask installers to assess those practical details before comparing their totals.
This guide is for homeowners turning existing indoor space into a WC and handwashing area. It explains what to put in your brief, how to compare proposed layouts and which omissions can make a seemingly inexpensive quote difficult to judge.
Where could a downstairs toilet fit?
Common possibilities include an understairs cupboard, part of a utility room or a section of a larger hallway. Treat these as options to survey, rather than evidence that the conversion will be straightforward. The most useful location balances daily convenience with a workable route for services.
Test how someone would enter, shut the door, use the toilet, reach the basin and leave. Include the actual projection of the proposed fittings, the door swing and any boxing around pipes. Under stairs, check headroom where a person stands and washes their hands, as well as above the seat.
A shallow basin can preserve floor space, but check whether it is comfortable to use without splashing the floor. A concealed cistern can give a tidy finish, but its frame or service void still occupies space. Ask for a drawing that shows the finished wall faces, rather than measurements taken before partitions and finishes are added.
Decide who needs to use it
A guest WC and a toilet intended for someone with limited mobility need different briefs. Explain any requirements for assistance, transfer space or future adaptations before a layout is priced. A compact suite alone does not make a room accessible. Where individual needs require assessment, seek appropriate professional advice before committing to the room size or equipment.
Drainage and ventilation can decide the location
Ask each installer to explain where the toilet waste will connect and how the pipe will get there. A short distance on a floor plan does not necessarily mean a simple connection: floor construction, existing pipe levels and obstructions can change the proposal.
For example, two quotes for the same cupboard may assume different drainage routes. One could include lifting and reinstating the hall floor; another might allow only for visible pipework within the new room. Those prices describe different jobs until the route and making good are agreed.
If a pumped solution is proposed, request the exact product, why it is needed, its operating instructions and access arrangements for servicing. Discuss noise, electrical supply and what happens if it stops working. Compare that proposal with any feasible alternative location before accepting it.
Ventilation also needs an identified route to outside. Ask where a fan would discharge, how ducting would be concealed and what external work is included. Do not accept a fan allowance without checking the complete installation. A window and a fan are design decisions for the proposed room, not interchangeable assumptions to leave unresolved.
The Planning Portal’s drainage building regulations guidance is a useful starting point for projects in England. Have the contractor confirm the requirements for your property and proposed connection.
Agree who checks permissions and building control
Planning permission and building regulations approval are separate questions. Do not assume that work inside an existing house has no approval requirements. In England, the Planning Portal explains that creating a bathroom in a room that did not previously contain one is likely to require building regulations approval, covering issues such as drainage, ventilation and safety. See its guidance on approval for kitchen and bathroom work.
Before work starts, establish who will check the proposed WC with building control, submit anything required, pay fees and arrange inspections. Ask what completion documents you will receive. Confirm any separate consent needed for structural alterations, external changes or a listed building with the relevant authority.
The linked Planning Portal guidance relates to England. For a home in Wales, Scotland or Northern Ireland, ask your local authority about the applicable process before treating an English example as a specification. If the property is leasehold, establish whether the proposed alterations need the freeholder’s consent as well.
Ask who will carry out and test electrical work for lighting or an extractor, and which certificates apply to that work. If your proposal includes a shower, tell the electrician at the outset: the electrical design must reflect the actual room and fittings.
What should a downstairs toilet quote include?
Give contractors the same brief, then compare the inclusions line by line. The table below is a quotation checklist, not a construction specification.
| Part of the job | Ask the contractor to specify | A common gap to resolve |
|---|---|---|
| Room construction | Partitions, door, headroom checks and any structural assessment | A price based on an empty cupboard without finished dimensions |
| Plumbing and drainage | Water supplies, waste connection, pipe routes and access | Floor opening or reinstatement left out |
| Ventilation and electrics | Fan, full duct route, outside terminal, wiring and testing | An equipment allowance without installation details |
| Fixtures and finishes | Named toilet, basin, taps, floor finish and decoration | Different product allowances hidden within the totals |
| Completion | Waste removal, making good, inspections and handover documents | Damage to adjoining areas excluded from the finish |
Compare allowances, exclusions and responsibility
Request a written total showing VAT treatment, payment stages and how variations will be agreed. Identify any provisional allowances: these are amounts set aside for work or products that have not yet been fully defined. Ask what information would turn each allowance into a firmer price.
Check who supplies fittings and checks compatibility before ordering. If you buy the suite yourself, agree delivery dates, storage, missing-parts procedures and responsibility if an item does not fit. A cheaper purchase is less useful if it delays the job or requires a different pipe arrangement.
Ask for relevant experience of new cloakrooms, evidence of insurance and a clear explanation of who coordinates the different trades. Agree who handles snagging and how installation workmanship and product warranties are dealt with. There is little benefit in comparing three totals if none identifies who takes responsibility for the finished room.
Why there is no single reliable price for every cupboard
The fittings are only part of the scope. Drainage access, partition work, electrical alterations and the amount of reinstatement can make otherwise similar rooms different projects. Request a survey-based price for your chosen layout instead of using a headline package price as your whole budget.
In an older home, discuss suspect materials before stripping finishes or opening up concealed areas. Our guide to asbestos testing before a bathroom renovation explains why this belongs in the planning stage.
How to prepare a brief before requesting quotes
You will need a tape measure, a simple sketch and photographs. Record only what you can see safely; leave opening floors, checking electrics and investigating concealed services to the appropriate professionals.
- Record the proposed space. Note approximate dimensions, sloping ceilings, the door position and visible services. Photograph the room and adjoining areas.
- Describe how the room will be used. State whether it is a guest WC or must meet particular mobility needs. Identify any storage or circulation space you cannot lose.
- Ask for a feasibility survey. Request a proposed drainage route, ventilation route and finished layout before choosing fittings.
- Issue one agreed scope. Send each contractor the same layout and list of fixtures, finishes, approval responsibilities and making-good requirements.
- Resolve differences in writing. Ask contractors to clarify exclusions, allowances, programme and completion documents before selecting a quote.
Also explain access and disruption constraints: where materials can be stored, which route contractors can use and whether the existing bathroom must remain available. Ask for the expected sequence of work and any planned water interruptions. These details help you judge whether the proposal suits the household as well as the budget.
Frequently asked questions
Can I put a downstairs toilet under the stairs?
Possibly, but a site assessment must confirm usable headroom, finished floor space, drainage and ventilation. Check the standing and handwashing positions, not just whether a toilet fits on the floor plan.
Should I buy the toilet and basin before getting quotes?
Wait until the installer has checked the layout and connections. You can share preferred models for pricing, but agree dimensions, compatibility and supply responsibilities before placing an order.
Does a pumped toilet make any location suitable?
No. A pumped proposal still needs a suitable installation, discharge route, power supply and maintenance access. Ask for the specific product and an explanation of its limitations before choosing that option.
How do I compare quotes with different drainage proposals?
Ask each contractor to show the route and list the work needed to complete it, including floor opening and reinstatement. Compare the practical consequences and complete scope before comparing the final totals.
Take the same brief to each specialist
Once the likely location and scope are clear, you can approach bathroom fitting specialists through Get Bathroom Quotes. It is an introduction service, rather than the contractor carrying out the work; responses depend on local availability. Describe the project as a new downstairs WC so prospective installers can assess the right job.
Use the site visit to settle the drainage route, usable layout and responsibilities, then request a written quotation. That gives you a firmer basis for choosing a contractor than a suite price or an unexamined total.