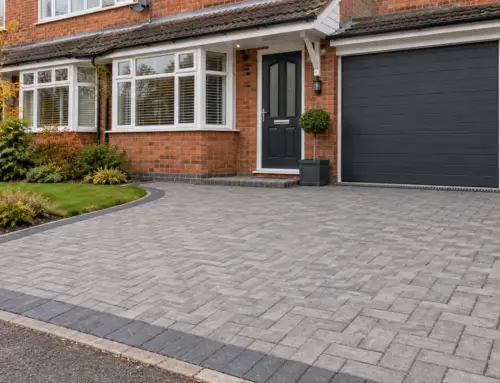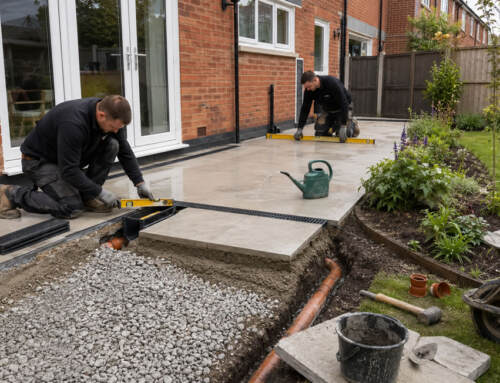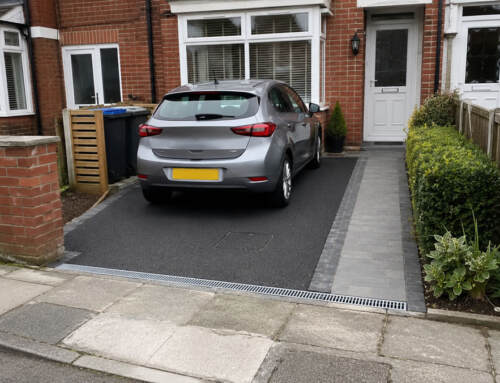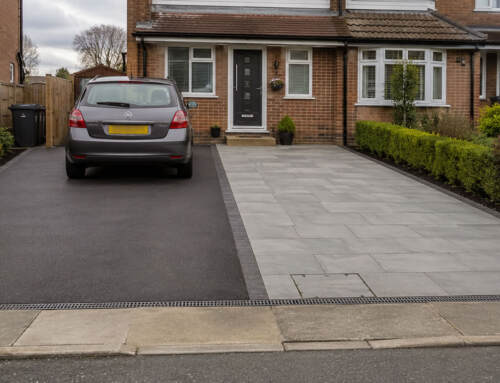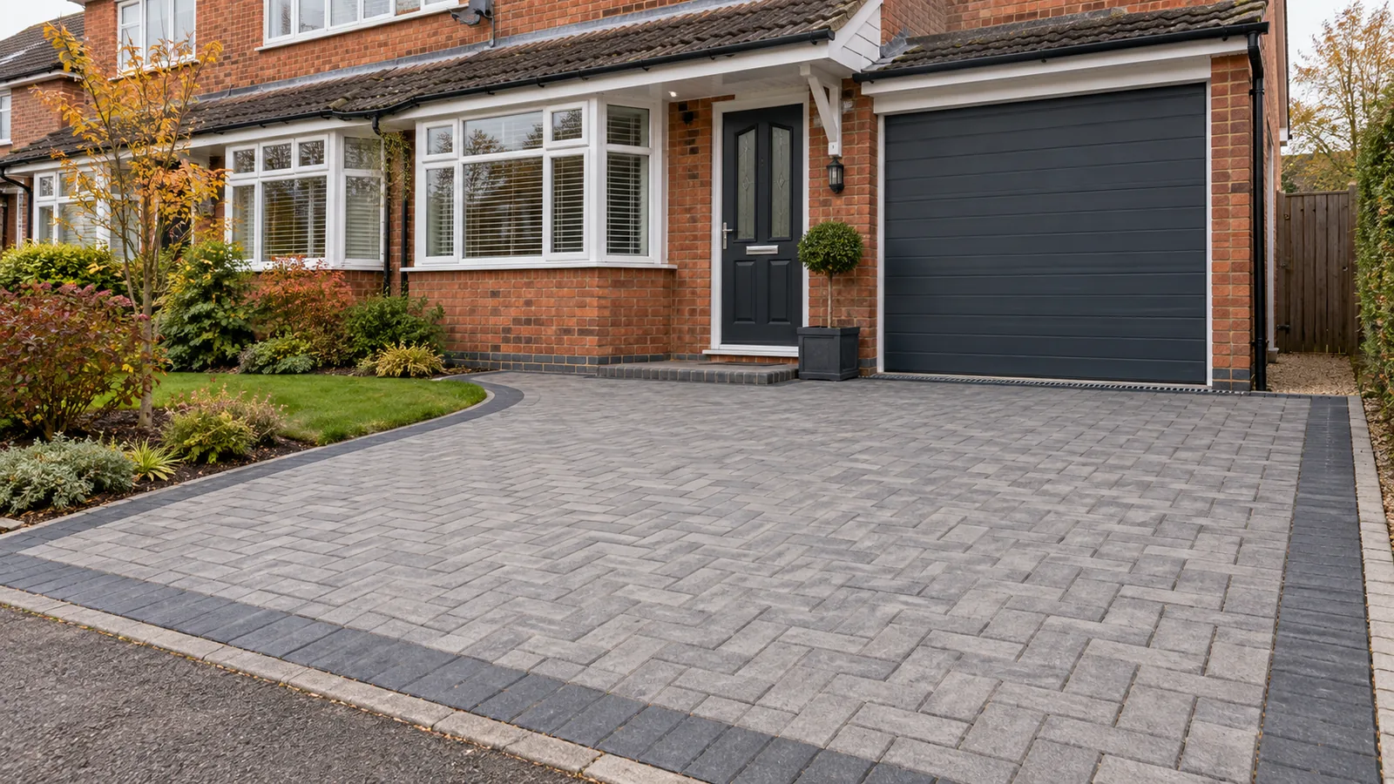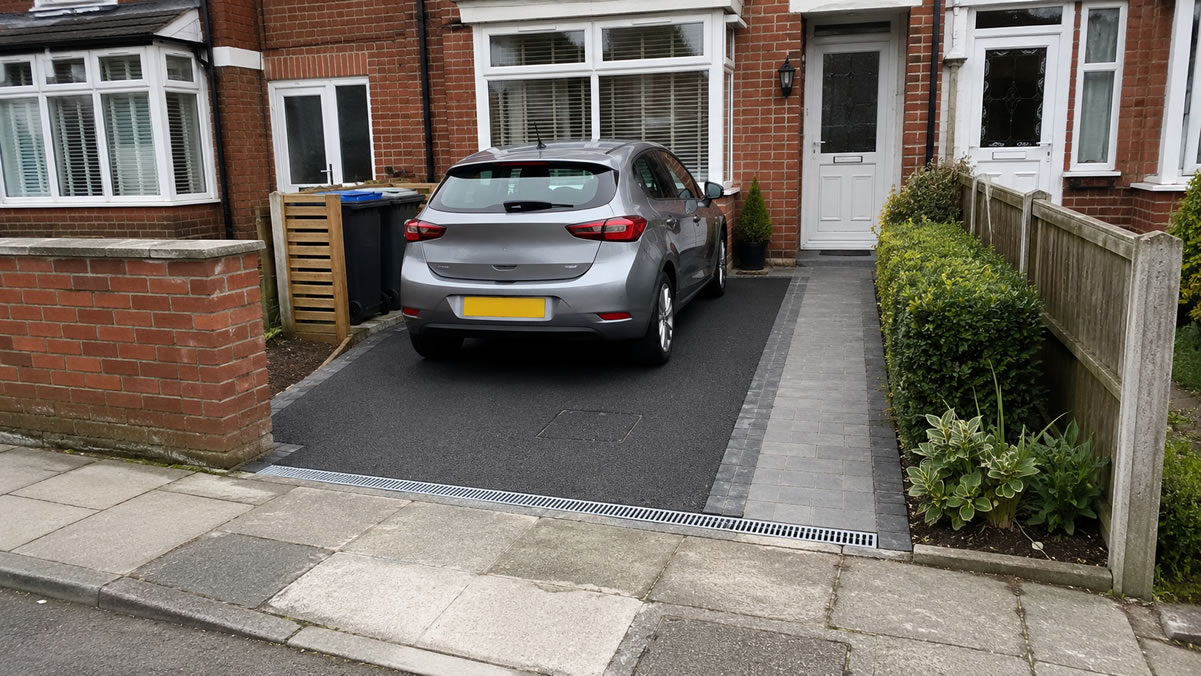


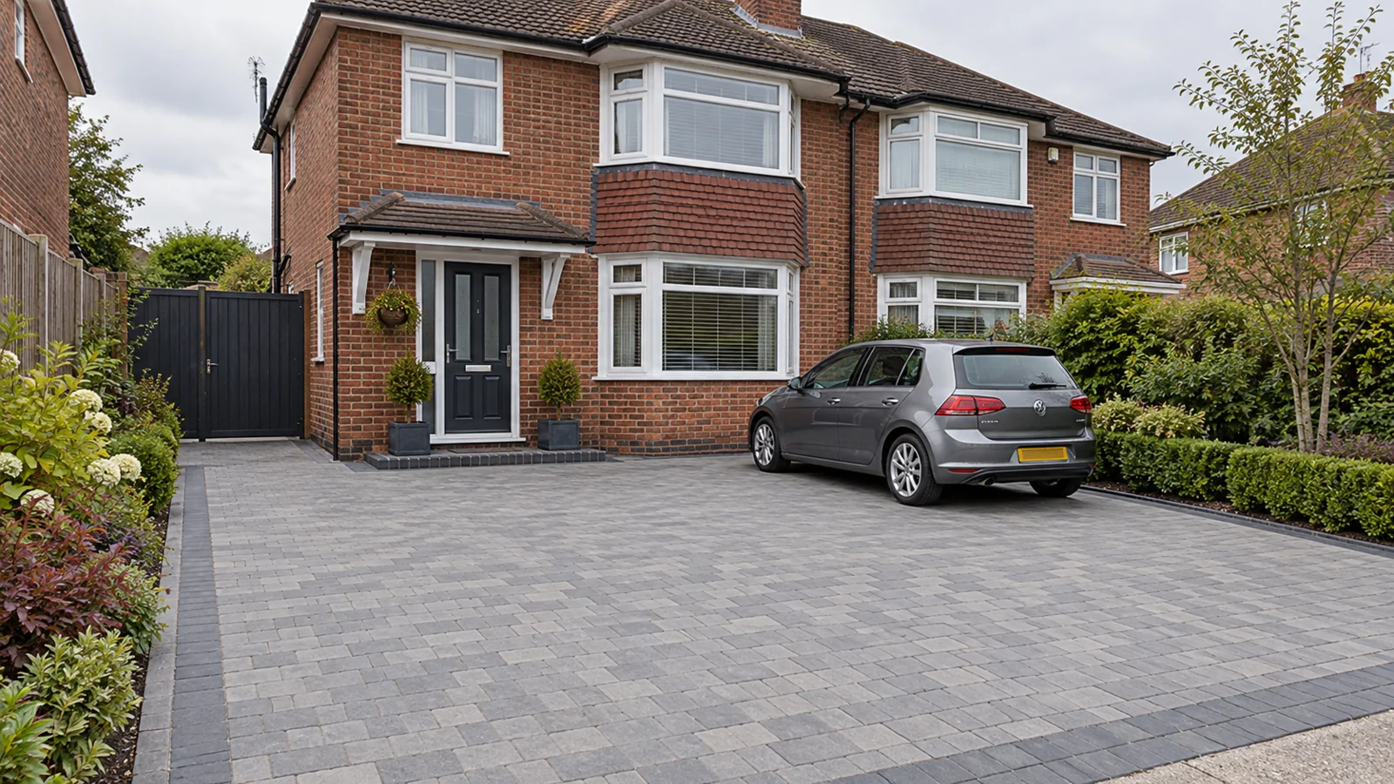
Featured image: AI-generated illustration.
Widening a driveway makes sense when the existing surface and foundations are sound, the extra space genuinely improves parking, and drainage can work across the enlarged area. Replacing the whole driveway deserves a closer look when there is widespread sinking, recurring puddling or a layout that needs substantial changes.
The useful comparison is between two complete designs for the same parking needs. A narrow extension can involve drainage alterations, new edging and repairs at the join, so its size alone will not tell you whether it offers better value.
Widening a driveway or replacing it: the main differences
| What you find | Widening may suit | Replacement may suit |
|---|---|---|
| Existing surface | Stable paving with limited local defects | Widespread movement or repeated failed repairs |
| Parking layout | An extra strip creates usable door or vehicle space | The entrance, turning area and parking positions all need changing |
| Water management | A workable design can include the retained area | Falls and drainage need rebuilding across most of the drive |
| Appearance | You accept a visible join or contrasting border | A consistent finish across the frontage is a priority |
| Future work | The retained section has a credible useful life | Keeping it would leave another major project approaching |
These are starting points for a survey, rather than a diagnosis from appearance alone. A clean surface can hide weak support, while discoloured paving may still be serviceable.
Check whether the extra space will actually work
Begin with how you use the frontage. Do you need a second parking position, room to open a child seat door, somewhere for bins, or a route to the front door that stays clear when cars are parked?
Measure your own vehicles, including mirrors and the space needed to open doors. Sketch the proposed boundary and try the parking arrangement on the existing clear area where practical. Check walking routes, gate swings and whether one vehicle would still trap another.
A strip beside a driveway may improve passenger access without creating a second parking bay. Equally, a wider parking area behind a narrow entrance may leave manoeuvring awkward. Ask the contractor to explain how the proposed layout works from the entrance through to the final parking position.
Keep the proposal within your property boundary and identify anything that must remain accessible, such as inspection covers, meters and air bricks. Mark planting you want to retain before someone prices its removal.
Assess the existing driveway and the join
Find out what can reasonably be retained
Photograph sinking wheel tracks, loose edges, cracks and areas where water collects. Tell the installer whether these problems have returned after repairs. Ask what investigation is needed to establish the condition of the layers beneath the surface, known as the sub-base.
For widening, request a specific method for supporting the new area and dealing with the former outside edge. New surfacing should not simply be laid on a garden bed because the neighbouring driveway feels firm. Ground preparation needs to suit the site, material and expected vehicle use.
If the old section needs local repairs, have them priced separately within the widening proposal. That makes the cost of keeping it visible.
Agree what the finished join will look like
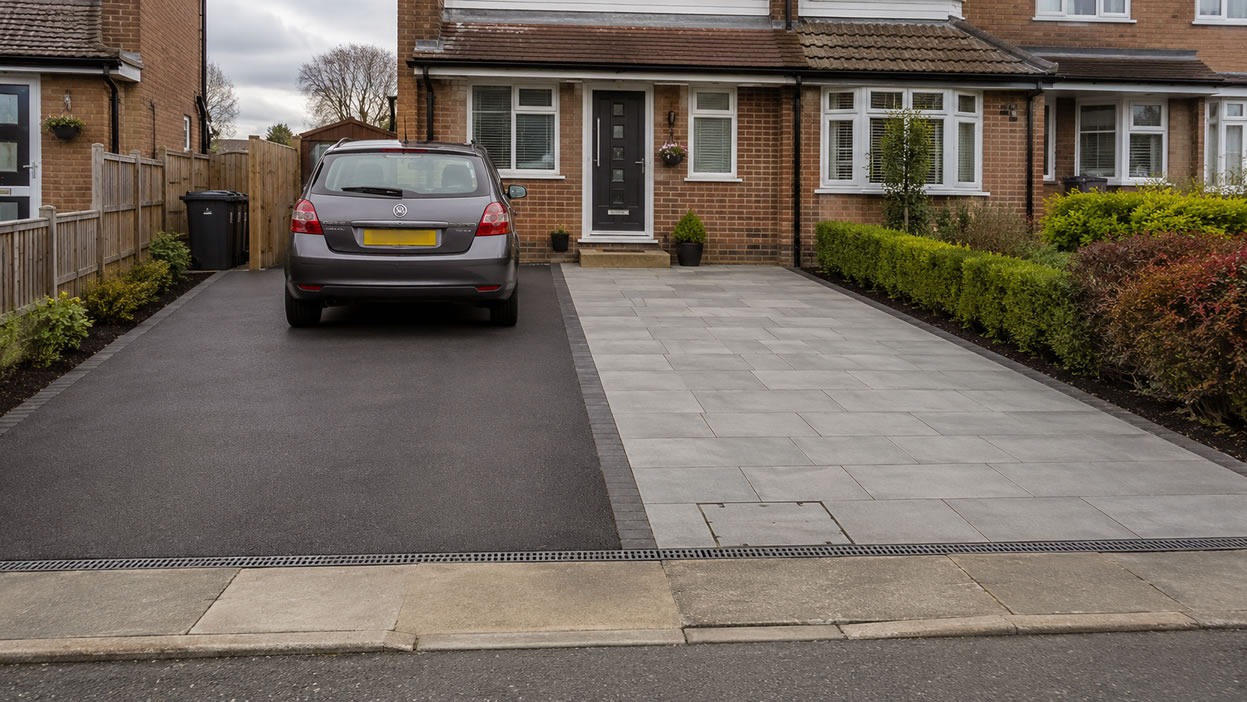
Ask for the join to be marked on a sketch. With block paving, discuss whether some existing blocks will be lifted and relaid to integrate the pattern. With a continuous finish such as concrete or asphalt, ask how the junction will be formed and what difference in colour or texture to expect.
Do not assume that a product with the same name will visually match weathered paving. Request samples beside the existing drive in daylight. A deliberately contrasting strip may look more considered than an attempted match that remains conspicuous.
Also establish who will cover the retained section under any workmanship guarantee. A promise covering new work does not automatically cover the old base or pre-existing defects.
Review drainage and vehicle access before choosing a finish
Turning a planted strip into parking changes where rain can soak away. Ask for a drawing showing levels, water flow and the proposed destination of run-off across both the retained and new surfaces. A channel needs a suitable discharge arrangement; its presence alone does not resolve drainage.
Permeability depends on the construction beneath the surface as well as the visible finish. For example, Marshalls’ permeable paving guidance explains that its Priora system uses open-graded aggregate in the sub-base, bedding and joints. Ask for the proposed system’s installation specification rather than assuming all block paving drains through.
In England, Planning Portal explains that front-garden surfacing generally avoids a planning application where it is permeable or drains naturally to a suitable lawn or border. More than 5m² of impermeable surfacing without that provision needs permission. Restrictions and exceptions apply, including to some properties without normal householder rights. Check the front-garden paving guidance and confirm your proposal locally.
Planning permission and highway approval are separate checks. Ask your highway authority whether the existing vehicle crossing is suitable and whether widening it requires approval. In England and Wales, the GOV.UK dropped-kerb service directs you to your council. For Scotland and Northern Ireland, confirm the relevant requirements with the local planning and roads authorities; do not apply the England rules automatically.
Compare the complete cost of widening and replacement
Widening can preserve useful work, but the saving depends on what can genuinely stay. A small extension still needs labour, machinery access, excavation, waste removal and a properly finished perimeter. Replacement involves more removal and construction, while potentially allowing the levels and layout to be resolved as one design.
Request two itemised proposals using the same final parking layout and finish standard. When comparing driveway installation prices, make clear whether you want an extension retaining the existing drive, a complete replacement, or both options assessed. The linked service introduces enquiries to independent contractors; availability and the final quotation depend on your project.
- Retained area: what stays, what is repaired and what remains outside the guarantee.
- Groundworks: excavation, sub-base construction and how unsuitable ground will be handled.
- Junction and edges: lifting, cutting, relaying and any new edge restraints.
- Water management: the proposed system, outlet and any investigation still needed.
- Access and boundaries: gates, walls, planting and any separately authorised vehicle-crossing work.
- Completion: waste disposal, making good, payment stages and VAT treatment.
Compare the totals including VAT where applicable and identify provisional allowances. Ask how additional work will be agreed if excavation reveals a problem. This article gives no national price range: a site-specific comparison is more useful for deciding how much of an existing driveway to keep.
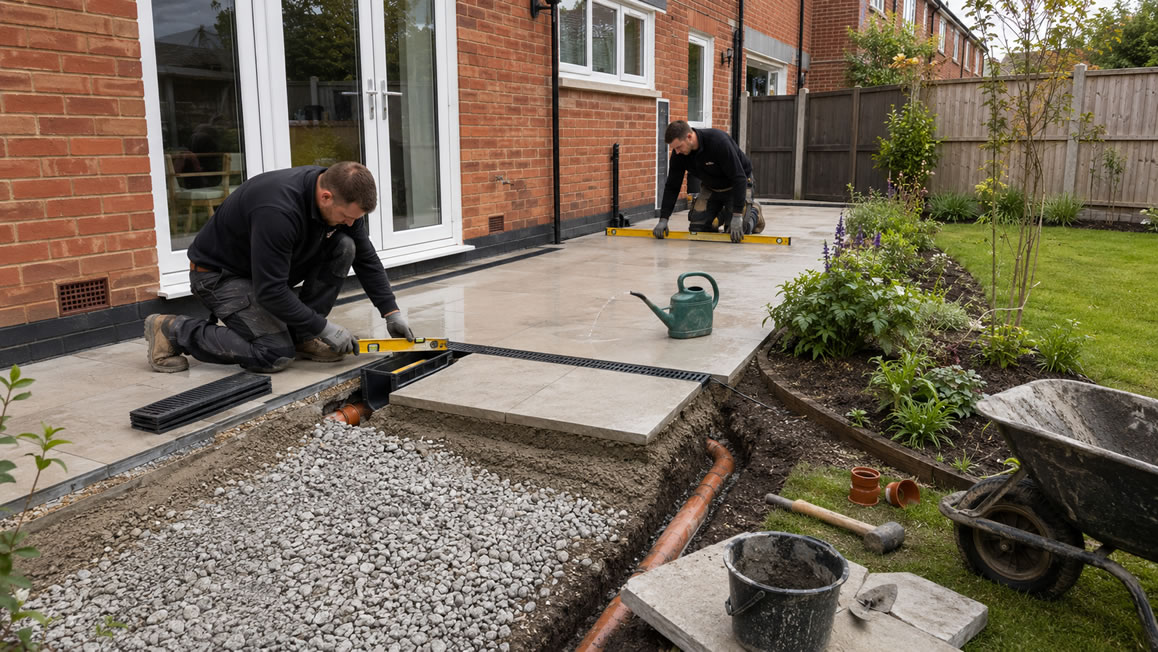
For the wider quotation checklist, see our guide to what driveway installation quotes should include. If your concern is standing water beside adjoining paving, our patio drainage guide explains useful questions about falls and discharge.
How to prepare a brief for both driveway options
You will need a tape measure, photographs and a simple sketch of the frontage. Take measurements from safe positions within the property. This is preparation for a professional survey; leave excavation, service identification and drainage design to suitable contractors.
- Record the current layout. Note approximate dimensions, vehicle positions, entrances, covers and planting to retain. Photograph visible defects and puddles.
- Define the parking goal. Describe the vehicles and the door-opening, walking and manoeuvring space you need.
- Request a condition assessment. Ask the installer what can be retained and what investigation is needed before committing to widening.
- Check drainage and approvals. Request the proposed water route and confirm planning and vehicle-crossing requirements with the relevant authorities.
- Price both designs consistently. Obtain written widening and replacement scopes with the same layout goal, clear exclusions, VAT treatment and guarantee boundaries.
Frequently asked questions
Can I widen a driveway without replacing the existing surface?
Often, if the retained area is sound and the new work can be joined and drained properly. Ask for a survey and a written explanation of the junction, preparation and any repairs.
Will new paving match my old driveway?
An exact match is uncertain because weathering, product availability and colour variation can affect the result. Compare samples beside the existing paving and consider a deliberate contrasting border.
Does widening the driveway mean I can widen the dropped kerb?
No. Confirm vehicle-crossing requirements separately with the highway authority before including kerb work in the project.
Should I replace everything if the old driveway has one sunken patch?
One patch does not establish that the whole driveway has failed. Ask the installer to identify the cause and compare a local repair plus widening against replacement.
Choose the scope before choosing the contractor
Ask each installer to show what the finished frontage will do for you, what can stay and where the water will go. Once those points are agreed, use the driveway enquiry service linked above to seek quotations for that scope. Choose widening when retaining the old work has a clear practical benefit; consider replacement when the survey shows that the wider layout needs a fresh start.