

Choosing the right VELUX window size is not always as simple as measuring the visible pane of glass.
VELUX roof windows use product codes such as GGL MK04, GGU FK06 or GPL PK08. Part of the code identifies the window style, while another part identifies its standard frame size.
These codes are important when ordering:
- A replacement roof window
- New glazing
- Flashing
- Blinds
- Shutters
- Motors
- Handles
- Seals
- Spare parts
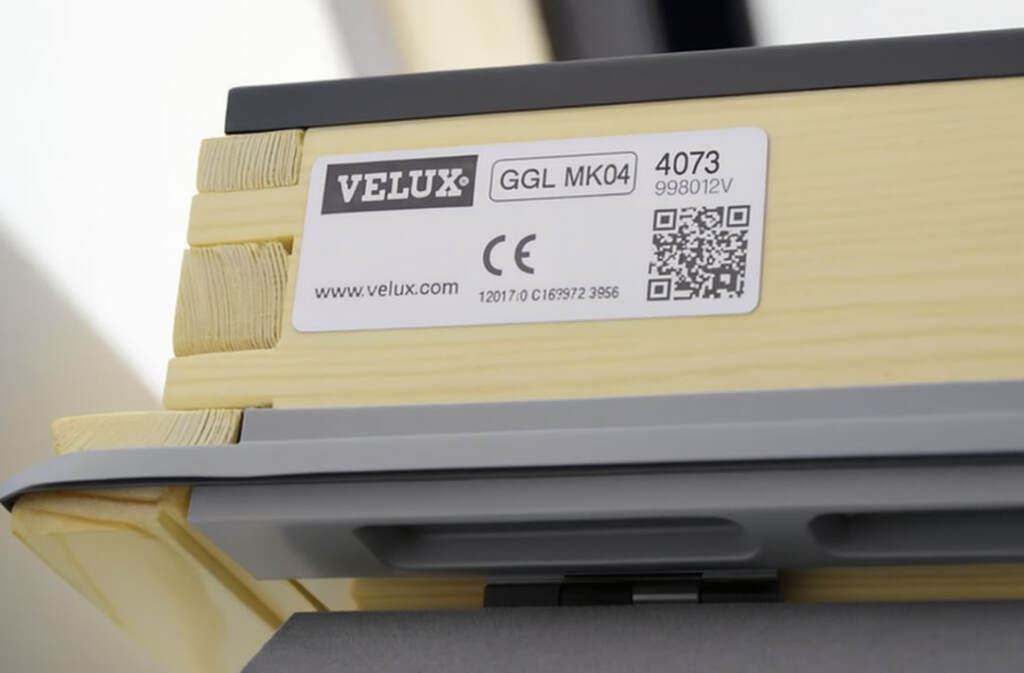
If an existing window still has its identification plate, homeowners usually do not need to guess the size. The plate gives the type, size, variant and production information needed to identify the original window. VELUX states that its roof windows made after 1968 have a type sign, normally positioned in the top-right corner of the sash behind the ventilation flap.
This guide explains the main VELUX roof window sizes used in the UK, how to understand the codes and what to consider when choosing a window for a new installation or replacement.
How VELUX Window Size Codes Work
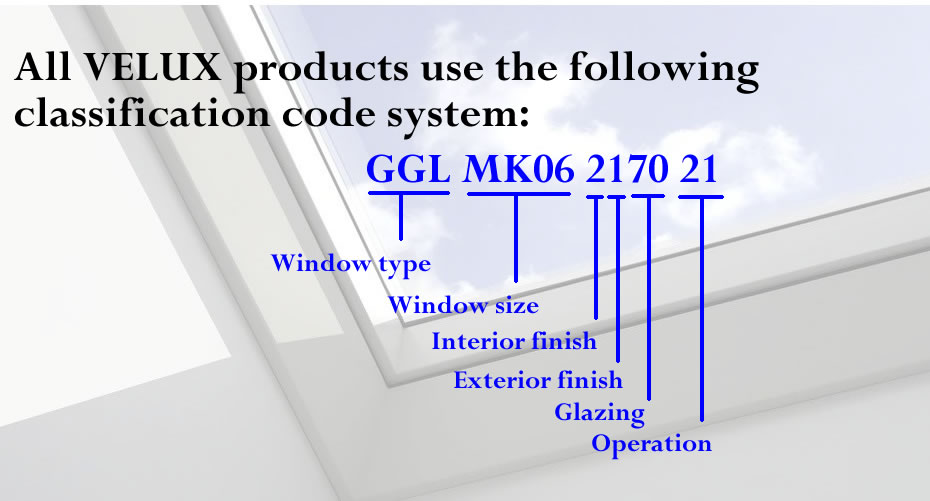
A typical roof window code may look like this:
GGL MK06
The code can be separated into two main parts.
| Code Section | Example | Meaning |
|---|---|---|
| Window type | GGL | The model, opening style and frame material |
| Window size | MK06 | The external frame dimensions |
The full identification plate may also include a glazing or variant code and a production code.
For example:
- GGL commonly identifies a top-operated centre-pivot timber roof window.
- GGU commonly identifies a centre-pivot window with a moisture-resistant white finish.
- GPL commonly identifies a top-hung roof window.
- GPU commonly identifies a top-hung window with a moisture-resistant finish.
- MK06 identifies a frame size of 78cm wide by 118cm high.
The size section is normally the most important part when ordering a replacement window, blind or flashing kit.
Where to Find the VELUX Window Code
Open the roof window and look along the top edge of the sash.
The identification plate is usually found:
- In the top-right corner
- Behind the ventilation flap or control bar
- On the opening sash rather than the fixed outer frame
VELUX says the plate identifies the window type, size, variant and production code. For replacements, it may show a reference such as GGL MK04 or FK06.
Record the whole code rather than only the size.
A full code helps identify:
- Opening method
- Frame finish
- Glazing specification
- Age or production generation
- Compatible spare parts
- Correct blind size
- Suitable flashing
- Replacement options
What If the Identification Plate Is Missing?
The plate may be difficult to read because of paint, dirt, wear or previous repairs.
Where no usable code remains, measure:
- The external frame width.
- The external frame height.
- The visible glass.
- The internal lining opening.
- The distance between rafters.
- The roof pitch.
- The surrounding tile or slate type.
External frame measurements are more useful than measuring the glass alone.
An installer may also identify the window through:
- Frame shape
- Handle position
- Ventilation flap
- Hinge design
- Exterior cladding
- Glazing markings
- Approximate age
- Existing flashing
- Internal lining dimensions
Avoid ordering solely from the visible pane measurement because different frame sizes can have different glazing areas.
Common Current VELUX Pitched Roof Window Sizes
VELUX roof windows are made in a range of standard sizes. The size is normally written as width by height.
VELUX currently gives the following examples among its pitched-roof window range.
| VELUX Size Code | External Frame Size |
| FK06 | 66cm × 118cm |
| MK04 | 78cm × 98cm |
| MK06 | 78cm × 118cm |
| MK08 | 78cm × 140cm |
| PK06 | 94cm × 118cm |
| PK08 | 94cm × 140cm |
| SK06 | 114cm × 118cm |
| SK08 | 114cm × 140cm |
| UK04 | 134cm × 98cm |
| UK08 | 134cm × 140cm |
These are examples rather than the complete range. Product availability also depends on the model, glazing, opening method and finish.
Understanding the Width Letters
The first part of the size code generally relates to the window width.
| Width Code | Approximate External Frame Width |
| CK | 55cm |
| FK | 66cm |
| MK | 78cm |
| PK | 94cm |
| SK | 114cm |
| UK | 134cm |
Not every width is available in every height or every window model.
For example, a standard centre-pivot range may offer more size combinations than a specialist conservation, smoke-ventilation or roof-access window.
Understanding the Height Numbers
The number normally relates to the window height.
| Height Code | Approximate External Frame Height |
| 01 | 70cm |
| 02 | 78cm |
| 04 | 98cm |
| 06 | 118cm |
| 08 | 140cm |
| 10 | 160cm |
| 12 | 180cm |
Again, not every width and height combination is produced.
For instance:
- MK04 means approximately 78cm × 98cm.
- MK06 means approximately 78cm × 118cm.
- MK08 means approximately 78cm × 140cm.
- SK08 means approximately 114cm × 140cm.
Popular VELUX Window Sizes in UK Homes
Several sizes appear frequently in loft conversions and roof replacements.
MK04 – 78cm × 98cm
The MK04 is a relatively compact roof window.
It may suit:
- Bathrooms
- Small bedrooms
- Landings
- Stairwells
- Compact loft rooms
- Replacement of an older medium-width window
Its shorter height can be useful where the roof slope is limited or furniture sits beneath the opening.
MK06 – 78cm × 118cm
The MK06 offers the same 78cm width with additional height.
It is commonly considered for:
- Loft bedrooms
- Home offices
- Medium-sized bathrooms
- Converted attic rooms
- Side-by-side combinations
It provides more glass area than an MK04 while remaining narrow enough to fit between or close to common rafter layouts in many properties.
MK08 – 78cm × 140cm
The MK08 is a taller standard-width option.
It may provide:
- A longer outside view
- More daylight
- Better visual connection when installed lower in the roof
- A useful option for bedrooms and living areas
VELUX specifically gives two MK08 windows side by side as an example for bedrooms and children’s rooms.
PK08 – 94cm × 140cm
The PK08 is wider and taller than an MK08.
It may suit:
- Larger loft rooms
- Open-plan spaces
- Home offices
- Living rooms
- Wider roof bays
- Larger window combinations
VELUX suggests PK08 or UK08 combinations as options for living rooms where generous daylight and views are wanted.
SK08 – 114cm × 140cm
The SK08 provides a large area of roof glazing from a single window.
It may be useful where:
- The rafters can accommodate the wider opening
- Structural trimming is possible
- A strong view is a priority
- A single large unit is preferred to two narrower windows
UK08 – 134cm × 140cm
The UK08 is a very wide standard-size roof window.
It can create a large glazed feature but usually needs:
- A wide structural opening
- Careful rafter trimming
- Suitable access
- Correct flashing
- Assessment of wind and roof loads
A large unit may be more difficult to handle and install than several smaller windows.
VELUX Size Code Examples
| Full Code Example | Window Type | Size |
| GGL MK04 | Centre-pivot timber window | 78cm × 98cm |
| GGU MK06 | Centre-pivot moisture-resistant window | 78cm × 118cm |
| GPL PK08 | Top-hung timber window | 94cm × 140cm |
| GPU SK08 | Top-hung moisture-resistant window | 114cm × 140cm |
| GGL FK06 | Centre-pivot timber window | 66cm × 118cm |
| GGU UK08 | Centre-pivot moisture-resistant window | 134cm × 140cm |
The size code alone does not identify the complete product. Always retain the letters before the size when searching for a direct replacement.
Old VELUX Size Codes
Older VELUX windows may use codes that differ from current references.
Examples sometimes found on older windows include:
- C02
- F06
- M04
- M06
- M08
- P06
- P08
- S06
- S08
- U08
Modern references commonly include an additional letter, such as:
- C02 becoming CK02
- F06 becoming FK06
- M06 becoming MK06
- P08 becoming PK08
- S08 becoming SK08
- U08 becoming UK08
The exact replacement should be checked against the full type sign and the current manufacturer guidance rather than selected from the size code alone.
The manufacturing generation can affect:
- Flashing compatibility
- Glazing
- Hinges
- Blinds
- Internal lining
- Exterior cladding
- Replacement sash options
Why the Product Generation Matters
Two VELUX windows may have the same nominal size but come from different manufacturing periods.
A modern replacement may fit the same structural opening, but accessories from an older unit may not always transfer.
Check the production code when ordering:
- Replacement glass
- Blinds
- Shutters
- Motors
- Rain sensors
- Handles
- Hinges
- Ventilation filters
- Exterior covers
VELUX notes that like-for-like replacement is often straightforward because standard roof window sizes have remained available over long periods. It also states that a same-size replacement can often fit the existing opening without major internal redecoration.
Frame Size Is Not the Same as Glass Size
A VELUX size such as 78cm × 118cm describes the approximate external frame size, not the clear glazed area.
The visible glass will be smaller because space is taken up by:
- The outer frame
- The opening sash
- Glazing beads
- Seals
- Ventilation components
- Exterior cladding
This distinction matters when calculating daylight.
A 78cm × 118cm frame does not provide 0.92m² of clear glass.
For detailed design, use the product’s stated glazing area rather than multiplying the external frame dimensions.
How Much VELUX Window Area Does a Room Need?
VELUX recommends, as a general guide, a pitched-roof window solution equal to approximately 15% to 20% of the room’s floor area. Where nearby buildings or external obstructions cause significant shading, it suggests that a larger ratio may be appropriate.
This is a daylight rule of thumb, not a substitute for a full design assessment.
Example
For a room measuring:
- 4 metres long
- 3 metres wide
The floor area is:
4m × 3m = 12m²
Using a 15% to 20% guide:
- 15% of 12m² = 1.8m²
- 20% of 12m² = 2.4m²
The roof window solution would therefore aim to create a suitable glazed area within that broad range.
Several windows distributed across the roof may provide more even daylight than one large window.
Single Large Window or Several Smaller Windows?
Both arrangements have advantages.
| One Large Window | Several Smaller Windows |
| Creates a strong feature | Distributes daylight more evenly |
| Provides a wide view | Can light several parts of the room |
| Uses one flashing opening | Requires combination flashing |
| May need major rafter alteration | May fit around existing rafters |
| Large and heavy to handle | Smaller units are easier to lift |
| One opening mechanism | Several ventilation points |
| Less frame between glazing | More frame area overall |
| May suit open-plan rooms | Often suits long loft conversions |
VELUX offers side-by-side and larger combination arrangements, including double, triple and other multi-window layouts.
Choosing the Right Width
Window width depends on both the room and the roof structure.
Important measurements include:
- Distance between rafters
- Rafter thickness
- Required installation clearance
- Flashing spacing
- Position of purlins
- Chimneys and valleys
- Available roof area
- Internal lining shape
A narrow window may fit between existing rafters with fewer structural changes.
A wider window may require one or more rafters to be cut and trimmed. This work should be assessed and completed correctly because rafters support the roof.
Choosing the Right Height
Window height affects:
- Daylight
- Outside view
- Opening reach
- Internal lining
- Position above the floor
- Clearance from eaves and ridge
- Suitability for the roof pitch
A taller window can provide a better vertical view on a shallow roof.
On a steep roof, a shorter window may still offer a generous view because the window sits more vertically.
Roof Pitch and Window Size
Roof pitch changes how a roof window sits in relation to the room.
Lower-pitched roofs
A longer window may help provide a useful view because the roof is closer to horizontal.
VELUX offers specialist low-pitch roof windows for roof angles between approximately 10 and 20 degrees.
Steeper roofs
A shorter window may be enough to provide both daylight and a standing or seated view.
The selected window and flashing must be approved for the actual roof pitch.
Installation Height
Window height should not be chosen in isolation from its position in the roof.
Consider:
- Whether occupants should see outside while seated
- Whether the handle can be reached
- Furniture beneath the window
- Child safety
- Escape requirements
- Internal sill height
- Roof pitch
- Opening style
A top-operated centre-pivot window can work well above furniture because the control bar is at the top. A bottom-operated or top-hung window may need a different installation height.
Centre-Pivot or Top-Hung Window?
Size is only one part of the choice.
Centre-pivot window
The sash rotates around a central hinge.
Advantages include:
- Straightforward operation
- Easier cleaning of the outside pane
- Often suitable above furniture
- Wide size availability
Top-hung window
The sash opens outwards from the top.
Advantages include:
- Clearer view when open
- Less of the sash projects into the room
- Useful for enjoying an uninterrupted outlook
- Often preferred where the window is installed within reach
The roof pitch and installation height can influence which design feels most practical.
Common VELUX Flat Roof Window Sizes
Flat-roof windows use numerical size codes that more directly show the frame dimensions.
VELUX currently lists examples including the following sizes.
| Flat Roof Size Code | Window Size |
| 060060 | 60cm × 60cm |
| 060090 | 60cm × 90cm |
| 080080 | 80cm × 80cm |
| 090090 | 90cm × 90cm |
| 090120 | 90cm × 120cm |
| 100100 | 100cm × 100cm |
| 100120 | 100cm × 120cm |
| 100150 | 100cm × 150cm |
| 120120 | 120cm × 120cm |
| 150150 | 150cm × 150cm |
| 200100 | 200cm × 100cm |
The code 100150, for example, indicates a unit approximately 100cm by 150cm.
VELUX notes that for some glass rooflights, the long dimension may be shown first to indicate the side where the motor is positioned.
Choosing a Flat Roof Window Size
For flat roofs, VELUX suggests a general roof-window area of around 10% to 15% of the room floor area.
Flat rooflight size also depends on:
- Joist layout
- Kerb size
- Roof drainage
- Position of outlets
- Roof falls
- Fixed or opening design
- Glass weight
- Internal ceiling opening
- Structural trimming
- Access for maintenance
A large rooflight may require substantial structural support.
Flat Roof Size Suggestions by Room
VELUX gives several room examples in its current guidance.
| Room | Example Flat Roof Window Sizes |
| Bathroom | 80cm × 80cm |
| Home office | 80cm × 80cm or 90cm × 90cm |
| Larger bathroom | 90cm × 120cm |
| Kitchen | 90cm × 120cm or 100cm × 150cm |
| Hallway | 90cm × 120cm or 100cm × 150cm |
| Living room | 200cm × 100cm or combinations |
These examples are design suggestions rather than fixed requirements.
Measuring for a Replacement VELUX Window
Where a readable identification plate exists, use the code before taking manual measurements.
A practical replacement process is:
- Open the window safely.
- Find the identification plate.
- Photograph the entire code.
- Record the type and size.
- Record the production code.
- Check the roof covering.
- Check the roof pitch.
- Inspect the internal lining.
- Check for signs of rot or leaks.
- Confirm the proposed replacement with the supplier or installer.
Manual measurements provide a useful cross-check but should not replace the product code when the code is available.
Measuring When the Code Cannot Be Read
Measure carefully in millimetres.
Record:
| Measurement | What to Measure |
| Frame width | Outer edge to outer edge of window frame |
| Frame height | Top to bottom of outer window frame |
| Internal opening | Finished plaster or lining dimensions |
| Rafter gap | Clear space between structural rafters |
| Roof pitch | Angle of the roof slope |
| Tile profile | Flat slate, plain tile or profiled tile |
| Installation height | Floor to bottom and top of window |
| Glazing size | Visible pane as a secondary reference |
Photograph the window inside and outside where this can be done safely.
Like-for-Like Replacement
A same-size replacement is normally the simplest option.
Potential advantages include:
- Existing structural opening can remain
- Less internal plasterwork
- Lower labour cost
- Existing room layout remains unchanged
- Faster installation
- Reduced disturbance
VELUX states that like-for-like replacements commonly fit the existing opening and may avoid internal redecoration.
However, the installer should still inspect:
- Timber around the opening
- Roofing underlay
- Battens
- Flashing
- Insulation
- Internal lining
- Roof tiles
- Vapour-control details
Can a Larger VELUX Replace a Smaller One?
Yes, but enlarging the opening may require structural work.
Possible work includes:
- Removing roof tiles
- Cutting one or more rafters
- Installing structural trimmers
- Enlarging the underlay opening
- Fitting new battens
- Reworking insulation
- Replacing internal plasterboard
- Changing flashing
- Altering internal linings
- Making good decorations
VELUX says that changing to a larger size is often possible, but roof timbers may need alteration.
Structural changes may also bring Building Regulations considerations.
Can a Smaller Window Replace a Larger One?
Yes, but the opening needs reducing and rebuilding.
This can involve:
- Additional framing
- New roof covering
- New underlay
- New battens
- More internal plasterwork
- Revised insulation
- New external flashing
Reducing the opening may cost more than a like-for-like replacement because both the roof and internal finish need alteration.
Which VELUX Size Fits Between Rafters?
There is no single answer because rafter spacing varies.
A nominal 55cm-wide window may still need more than 55cm of structural space because installers require clearance for:
- Squaring the frame
- Insulation
- Installation brackets
- Underlay collar
- Internal lining
Older houses may have irregular rafter spacing.
A roof-window installer should check the structural opening before ordering.
Choosing a Size for a Loft Conversion
A loft conversion needs more than a basic daylight calculation.
Consider:
- Room floor area
- Roof shape
- Headroom
- Stair position
- Fire escape
- Planning restrictions
- Building Regulations
- Rafter layout
- Purlins
- Neighbouring properties
- Overlooking
- View direction
- Summer overheating
- Ventilation
- Furniture layout
Several medium windows may suit a long loft better than one very large window at one end.
VELUX Size for a Bathroom
A bathroom normally needs:
- Daylight
- Privacy
- Moisture resistance
- Ventilation
- Reachable operation
Suitable options may include:
- A smaller single window
- Obscure or privacy glazing where available
- A moisture-resistant frame finish
- A blind
- Electric or solar operation for a high window
VELUX recommends a maintenance-resistant finish for humid rooms such as bathrooms and kitchens.
VELUX Size for a Bedroom
Bedrooms may benefit from:
- A taller window for an outside view
- Two windows for balanced daylight
- Blackout blinds
- Ventilation
- Heat-control accessories
- Suitable opening height
VELUX gives two MK08 windows as one possible bedroom arrangement.
The correct installation must also consider escape-window requirements where the roof window forms part of a fire-safety strategy.
VELUX Size for a Home Office
A home office needs useful daylight without excessive glare.
Consider:
- Position relative to the desk
- Sun direction
- Computer screens
- Blind options
- Ventilation
- Heat gain
- Window combinations
Two narrower windows can spread daylight across a wider working area.
VELUX Size for a Living Room
Large living spaces may suit:
- PK or SK widths
- Tall 140cm windows
- Side-by-side combinations
- Triple combinations
- Fixed lower elements
- Automated operation
Larger glazing gives more daylight, but it can also increase:
- Solar heat gain
- Glare
- Blind cost
- Installation cost
- Structural work
- Cleaning requirements
Heat-control blinds or shutters may be worth considering.
Does a Larger Window Always Give a Better Result?
Not necessarily.
An oversized window may:
- Make the room too hot
- Create glare
- Reduce privacy
- Require major structural changes
- Cost considerably more
- Be difficult to reach
- Conflict with roof features
- Increase heat loss compared with an insulated roof area
The best size balances daylight, ventilation, view, comfort and cost.
VELUX Blind Sizes
VELUX blinds are ordered using the roof window code rather than by measuring the glass.
Open the window, find the identification plate and record the size such as:
- MK04
- MK06
- MK08
- PK08
- SK06
VELUX says blinds are matched to the window size code shown on the top frame or identification plate.
An MK06 blind is intended for an MK06 window, but the full product generation should still be checked for older units.
VELUX Flashing Sizes
Flashing must match:
- The roof window size.
- The roof covering.
- The installation depth.
- The roof pitch.
- Whether the window is installed alone or in a combination.
For example, an MK06 window needs an MK06-compatible flashing kit.
However, the flashing for concrete interlocking tiles will differ from flashing for:
- Natural slate
- Plain tiles
- Profiled tiles
- Metal roofing
- Thatch
- Combination installations
The window size alone is not enough to select the correct flashing.
Combination Window Sizes
VELUX windows can be installed:
- Side by side
- One above another
- In double arrangements
- In triple arrangements
- In four-window combinations
- With fixed lower elements
- With vertical facade windows
Combination flashing must match the window sizes and arrangement.
Spacing between frames also matters. Current VELUX combination systems include flashing products designed for defined gaps and configurations.
Conservation VELUX Sizes
Conservation roof windows are designed to create a more traditional external appearance.
They may feature:
- Dark external finish
- Recessed installation
- Vertical glazing bar
- Traditional proportions
- Low-profile flashing
VELUX offers conservation products in several dimensions, but the available size range can differ from standard roof windows.
Listed buildings and conservation areas may need additional consent before a new window or size change is approved.
Low-Pitch VELUX Sizes
Low-pitch roof windows are designed for roofs with a shallower angle than standard pitched-roof products.
VELUX currently describes its low-pitch range as suitable for roof angles between approximately 10 and 20 degrees.
Do not fit a standard roof window outside its approved pitch range.
Poor pitch compatibility can cause:
- Slow drainage
- Water build-up
- Leaks
- Dirt collecting on the glass
- Flashing failure
- Reduced performance
Does Planning Permission Affect Window Size?
Installing or enlarging roof windows may fall within permitted development in some circumstances, but restrictions can apply.
Factors include:
- How far the window projects
- Which roof slope it sits on
- Whether the home is listed
- Conservation-area controls
- Planning conditions
- Overlooking
- Side-facing glazing
- Alterations to the roof shape
A like-for-like replacement is usually simpler than forming a new or larger opening.
Building Regulations and Roof Window Size
Building Regulations may apply where a project involves:
- A new roof opening
- Cutting rafters
- Enlarging an opening
- Loft conversion
- Escape-window requirements
- Structural trimming
- Thermal performance
- Safety glazing
- Ventilation
VELUX states that like-for-like replacement normally does not require separate approval, while enlarging an opening or making substantial structural changes can bring Building Regulations into the project.
Requirements differ across England, Wales, Scotland and Northern Ireland.
Common VELUX Size Mistakes
Measuring Only the Glass
The glass is smaller than the window frame.
Ignoring the Identification Plate
The type sign is normally the most reliable starting point.
Ordering by Room Size Alone
The roof structure and pitch also affect what can be installed.
Assuming Every Model Comes in Every Size
Specialist ranges have more limited dimensions.
Choosing a Blind from Glass Measurements
Blinds should normally be matched to the window code.
Ordering Flashing by Size Only
Flashing must also suit the roof covering and installation method.
Ignoring the Product Generation
Older accessories may not fit newer or older windows of the same nominal size.
Failing to Check Rafter Spacing
A larger window may need structural alteration.
Choosing a Window That Cannot Be Reached
Operation method and installation height should be considered together.
Forgetting About Summer Heat
More roof glazing can increase overheating and glare.
VELUX Window Size Checklist
| Question | Why It Matters |
| Is there a readable type sign? | Gives the original window details |
| What is the full model code? | Identifies type and finish |
| What is the size code? | Identifies frame dimensions |
| What is the production code? | Helps match parts and accessories |
| Is this a replacement or new opening? | Changes installation complexity |
| What is the roof pitch? | Determines suitable product range |
| What roof covering is present? | Determines flashing |
| What is the rafter spacing? | Affects structural work |
| How much daylight is wanted? | Helps determine glazing area |
| How will the window open? | Affects positioning |
| Can the handle be reached? | Important for daily use |
| Is the room humid? | May favour a moisture-resistant finish |
| Are blinds required? | Adds cost and affects code checks |
| Is planning consent needed? | Important in restricted properties |
| Are structural alterations planned? | May require Building Regulations |
Questions to Ask an Installer
Before ordering, ask:
- What is the full existing window code?
- Can the same structural opening be reused?
- Is the proposed window the exact same size?
- Will the internal lining remain?
- Does the opening need enlarging?
- Will rafters need trimming?
- What roof pitch do I have?
- Which flashing kit is required?
- Can the existing flashing be reused?
- Is new underlay detailing included?
- Is insulation around the frame included?
- Will internal plaster need repairing?
- Does the quote include blinds?
- Is scaffolding required?
- Are Building Regulations involved?
- What guarantee is included?
Frequently Asked Questions
What do VELUX window size codes mean?
The letters and numbers in a size code identify the external frame dimensions. For example, MK06 indicates a window approximately 78cm wide by 118cm high.
Where can I find my VELUX window size?
Open the window and look for the identification plate in the top-right area of the opening sash, normally behind the ventilation flap or control bar.
Is MK04 the same size as M04?
They generally refer to the same nominal frame dimensions of approximately 78cm by 98cm, but the codes come from different product generations. Check the full plate before ordering.
What size is a VELUX MK06?
An MK06 roof window has external frame dimensions of approximately 78cm wide by 118cm high.
What size is a VELUX MK08?
An MK08 roof window is approximately 78cm wide by 140cm high.
What size is a VELUX PK08?
A PK08 roof window is approximately 94cm wide by 140cm high.
What size is a VELUX SK08?
An SK08 roof window is approximately 114cm wide by 140cm high.
Do VELUX sizes refer to the glass?
No. The dimensions normally refer to the external frame size. The visible glazing area is smaller.
Can I measure the glass to order a replacement?
Glass measurements can help identify a window, but the identification plate and external frame size provide a more reliable basis for ordering.
Can I replace an old VELUX with the same size?
In many cases, yes. Standard sizes have remained available over long periods, making like-for-like replacement relatively straightforward.
Can I replace my VELUX with a larger window?
Usually, but the roof opening and structural timbers may need alteration. This adds labour and may require Building Regulations approval.
How large should roof windows be for a room?
VELUX gives a general guide of roof window area equal to around 15% to 20% of floor area for pitched roofs.
Which VELUX size fits between rafters?
This depends on the actual clear rafter gap and installation allowance. A site measurement is needed before choosing a window.
Do VELUX blinds match the window size code?
Yes. Blinds are normally ordered using the size code on the identification plate rather than manual glass measurements.
Are flat-roof VELUX sizes coded differently?
Yes. Flat roof windows commonly use numerical codes such as 090120, meaning approximately 90cm by 120cm.